Frequently Asked
Questions

Frequently Asked Questions

Find clear answers to the questions homeowners commonly ask before replacing their windows and doors. Whether you are comparing double glazing, choosing between uPVC and composite doors, or deciding which window style will suit your property, our FAQs are designed to help you make an informed decision.

The uPVC Company supplies made-to-measure uPVC windows and doors throughout the UK and provides professional installation across Central Scotland. With more than 200,000 installations completed, our experienced team can help you choose the right products for your home, budget, security requirements and preferred style.

General Questions About Replacement Windows and Doors

How do I know when my windows need replacing?
Common signs include draughts, condensation between the glass panes, difficulty opening or closing the windows, damaged frames, recurring leaks and rooms that feel unusually cold. Rising heating costs or excessive outside noise may also indicate that older windows are no longer performing efficiently. The uPVC Company can assess your existing windows and explain whether replacement is appropriate.
The cost of replacement uPVC windows depends on the number and size of the windows, the chosen style, glazing specification, frame finish, opening configuration and installation requirements. Because every property is different, a survey and tailored quotation provide a more reliable price than a generic online estimate. The uPVC Company offers free, no-obligation quotations based on your requirements.
You can replace a single damaged or inefficient window without changing every window in your home. Some homeowners replace windows gradually, while others choose a whole-house installation to achieve a consistent appearance and improve overall energy performance. The uPVC Company can quote for one window, several windows or a complete property.
Modern, professionally installed double-glazed uPVC windows can reduce draughts and heat loss compared with older or poorly fitted windows. Their effectiveness depends on the frame, glass, seals and quality of installation. While no window can eliminate all heat loss, suitable replacement windows can make rooms feel warmer and more comfortable.
Replacing inefficient single glazing or older double glazing may reduce the amount of heat escaping through your windows. This can lower the demand placed on your heating system, although actual savings depend on your property, insulation, heating habits and energy prices. The uPVC Company can recommend energy-efficient window options suitable for your home.
New windows may help reduce condensation caused by cold glass surfaces, failed sealed units or draughts. However, condensation on the inside of new windows can also be caused by high humidity and insufficient ventilation. The correct combination of efficient glazing, ventilation and everyday moisture management usually provides the best result.
Well-fitted windows with an appropriate glazing specification can reduce the amount of external noise entering your property. The result depends on the source and frequency of the noise, the existing walls and ventilation points, and the chosen glass configuration. Homes near busy roads, schools or town centres may benefit from discussing acoustic performance during the quotation.
Yes. Modern double-glazed uPVC windows are designed to provide insulation, weather resistance and reliable operation in changing UK conditions. Correct measurement, drainage, sealing and professional fitting are particularly important in exposed locations. The uPVC Company installs replacement windows across Central Scotland and can recommend suitable configurations for local properties.
Installation time depends on the number, size and style of the windows and whether any additional preparation is required. A smaller installation may be completed within a day, while a whole-house project can take longer. Following the survey, the uPVC Company will provide a clearer indication of the anticipated installation programme.
Removing old frames involves some disruption, but experienced installers should protect the immediate work area and remove installation debris as the project progresses. The uPVC Company’s installation team works efficiently and aims to leave each opening clean, sealed and properly finished.

Yes. You may prefer casement windows in bedrooms, tilt and turn windows in upper-floor rooms, sash windows at the front of a traditional property and a bay window in the living room. The design should consider ventilation, access, appearance, safety and the character of your home.

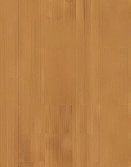
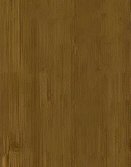
uPVC products are available in a range of colours, woodgrain-style finishes and internal and external combinations. Availability can vary by product and profile system. The uPVC Company can show you suitable colour samples and help you select a finish that complements your property.
Modern uPVC windows and doors can incorporate reinforced frames, strong hardware and multi-point locking systems. Security performance depends on the complete product specification and the standard of installation, rather than the frame material alone. Ask the uPVC Company to explain the available locks, glazing and security upgrades when preparing your quotation.
The uPVC Company currently promotes a 15-year guarantee. The exact duration, product coverage, exclusions and maintenance requirements should be reviewed within your written quotation and guarantee documentation before ordering.
The uPVC Company promotes a no-deposit approach, with payment requested after the installation has been completed and the customer is satisfied. The applicable payment terms should be confirmed in your written quotation before proceeding.
Removal of the existing products and disposal of installation waste can normally be incorporated into the agreed installation service. The precise inclusions should be stated in your quotation so that you know what will be removed and whether any specialist work is excluded.
Yes. Viewing products, colours, glass designs and hardware can make it easier to compare your options. Customers can visit the uPVC Company’s premises in Wishaw to discuss their requirements and view available product samples before making a final decision.
The uPVC Company provides professional window and door installation across Central Scotland. Customers outside the core installation area should provide their postcode so the team can confirm whether installation is available or whether a supply-only service would be more appropriate.
The uPVC Company can supply made-to-measure window and door products to customers across the UK, subject to product suitability, delivery arrangements and order requirements. Contact the team with your postcode, measurements and product requirements to confirm availability and delivery costs.
The uPVC Company combines an extensive choice of windows and doors with manufacturing knowledge, professional installation and experience gained through more than 200,000 installations. Customers can also benefit from a free quotation, product guidance and a no-deposit purchasing approach, subject to the applicable terms.

Casement Window FAQs

A casement window is attached to its frame by hinges and normally opens outwards from the side, top or bottom. Casement windows are one of the most widely used window styles in the UK because they are practical, versatile and suitable for many traditional and modern homes.
Casement windows are an excellent all-round replacement option. They provide flexible ventilation, a wide choice of opening configurations and a clean appearance that can be adapted to different property styles. The uPVC Company can design casement windows around the size, layout and ventilation requirements of each room.
Modern uPVC casement windows can provide strong thermal performance when fitted with suitable double glazing, effective seals and correctly specified frames. Their closing action compresses the seals around the opening sash, helping to reduce draughts and uncontrolled air leakage.
Well-sealed casement windows with suitable glazing may reduce traffic, neighbourhood and general outside noise. The improvement will depend on the existing windows, the glass specification and other sound paths within the property. Noise reduction requirements should be discussed before the windows are manufactured.
Yes. Casement windows can be configured with side-hung, top-hung or combined openings. Fixed panes can also be incorporated where ventilation is not required. The uPVC Company can help you select a layout that balances ventilation, appearance, access and safety.
Yes. Casement windows are commonly installed in bedrooms because they provide controllable ventilation and can be designed with suitable opening sizes. Where a window may be needed as an emergency escape opening, its dimensions and configuration must satisfy the applicable requirements.
Modern casement windows can include strong frames, multi-point locking mechanisms, secure handles and appropriate glazing. Security depends on the complete specification and installation. The uPVC Company can explain the available security features and recommend suitable options for ground-floor or accessible windows.
Yes. Casement windows are available with various frame finishes, glazing designs, handle styles and opening layouts. Product availability varies, but the uPVC Company can help coordinate your windows with your doors, roofline and the architectural style of your home.

Tilt and Turn Window FAQs

A tilt and turn window has two opening functions. It can tilt inwards from the top for controlled ventilation or open fully inwards from the side for greater airflow and easier access. The position of the handle determines which function is used.
Yes. Their inward-opening design can make the external glass easier to reach from inside the property, which may be useful in upper-floor rooms or flats. Suitability depends on the space available inside the room and any safety or access requirements.
The restricted tilt position can provide ventilation without opening the window fully. However, it should not be treated as a substitute for appropriate supervision or additional safety measures. The uPVC Company can discuss restrictors and suitable handle options where child safety is a priority.
Yes. The tilt setting allows air to enter through the upper part of the window, while the turn setting creates a much larger opening. This makes tilt and turn windows useful for homeowners who want both everyday background ventilation and rapid airflow when required.
When closed correctly, modern tilt and turn windows can provide effective weather sealing and thermal performance. Their overall efficiency depends on the glazing, frame construction, seals and installation quality. The uPVC Company can recommend suitable energy-efficient specifications for your property.
Yes. Because the sash opens inwards in the turn position, space must be left around the window. Furniture, taps, blinds and window ornaments should be considered when deciding whether this style is appropriate for a particular room.
The inward-opening turn function can provide convenient access to both sides of the glass from inside the property. This can make cleaning easier, particularly in upper-floor rooms where accessing the exterior safely would otherwise be difficult.
Their clean lines, large glazed areas and flexible operation make tilt and turn windows particularly popular in contemporary properties. They can also be used in renovated traditional homes where the layout and architectural appearance allow. The uPVC Company can advise whether they suit your existing openings.

uPVC Sash Window FAQs

Etiam vitae massa metus. Sed vulputate lacus urna, ut ullamcorper elit placerat vel. Donec sapien tortor, cursus at eros nec, pulvinar tristique erat. Nullam pretium, sem eu maximus venenatis, ante dui eleifend nisi
They can be an appropriate choice for Victorian, Edwardian and other period-style properties because they retain a classic vertical emphasis. Details such as frame proportions, glazing bars, horns, colours and hardware should be selected carefully to complement the building.
Yes. Sliding sash windows typically contain one or two sashes that move vertically within the frame. The available opening and operating system can vary by model, so the exact configuration should be confirmed when ordering.
Modern double-glazed uPVC sash windows may substantially reduce draughts and heat loss compared with old, poorly sealed single-glazed timber windows. The result depends on the condition of the original windows, the replacement specification and the quality of installation.
They can reproduce many traditional design features, including slim sightlines, glazing bars, sash horns and woodgrain-style finishes. They will not be identical to handcrafted timber, but a carefully selected design can maintain much of a property’s traditional appearance with less maintenance.
Some modern sash window systems include a tilt-in facility that allows the external glass to be accessed from inside. This feature is product-dependent, so homeowners who consider it important should confirm availability with the uPVC Company before ordering.

Planning permission is not always required, but restrictions can apply to listed buildings, conservation areas and properties subject to special planning controls. Homeowners should check with their local authority before changing the material, appearance or proportions of existing windows.

The uPVC Company can help you select frame colours, glazing patterns, hardware and decorative details intended to complement your property. A survey will establish the opening sizes and help determine which design most closely reflects the existing windows.

Bow and Bay Window FAQs

A bay window normally projects from the building in a more angular shape, commonly using three principal sections. A bow window usually creates a softer, curved appearance using several similarly sized window sections. Both can increase natural light and create a more spacious feeling inside the room.

Yes, subject to a detailed survey of the opening, roof, base, supports and surrounding structure. Bay windows are more complex than standard flat windows, so accurate measurement and careful installation are particularly important.

It may be possible, but creating a new projection can involve structural work, foundations, roofing and planning or building-standard considerations. The project should be assessed individually rather than treated as a straightforward window replacement.

Because they project outwards from the main wall, bow and bay windows can create additional internal space and a wider outlook. The area can sometimes be used for seating, shelving or display space, depending on the construction and design.

Yes. Their angled or curved arrangement allows daylight to enter from several directions. This can brighten the room and provide a broader view than a standard flat window, although the exact result depends on the property’s orientation and surroundings.

They can be energy efficient when the complete installation including the frames, glazing, roof, base, seals and junctions are properly specified and fitted. Because there are more sections and connections than in a standard window, installation quality is especially important.

Yes. A combination of fixed and opening casement sections can normally be designed around your ventilation and access requirements. The uPVC Company can recommend a balanced layout that maintains symmetry while providing practical airflow.

The price depends on the size, number of sections, glazing, opening configuration, roof and base condition and whether structural work is needed. A property survey is therefore essential before an accurate quotation can be prepared.

uPVC Door FAQs

A uPVC front door is a practical option for homeowners seeking a low-maintenance, weather-resistant and cost-effective entrance door. It can be customised with different colours, glass designs and door furniture to suit a range of homes.
Modern uPVC front doors can incorporate multi-point locking, reinforced sections, secure hinges and appropriate glazing. Security depends on the complete door set, including the frame, locks, cylinder, panels, glass and fitting. The uPVC Company can explain the security specification available with each design.
A made-to-measure, professionally fitted door with effective seals can reduce draughts around the entrance. The frame opening, threshold and surrounding finishes must also be assessed, as air can enter through gaps that are not part of the door itself.
Modern uPVC doors can help reduce heat loss through the entrance compared with older, damaged or poorly sealed doors. Thermal performance depends on the door panel, glazing, frame, threshold and installation.
A range of coloured and woodgrain-style finishes may be available, including traditional and contemporary options. Availability varies by door design. The uPVC Company can show you current samples and help coordinate the door with your windows and exterior finishes.
Yes. Many uPVC doors can be configured with decorative, patterned, obscure or clear glazing. The amount and position of the glass should reflect your preferences for natural light, privacy, appearance and security.
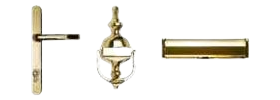
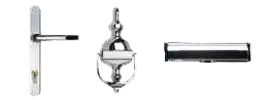
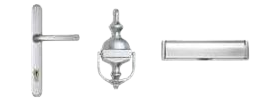
Yes. Depending on the door range, you may be able to select handles, knockers, letter plates, numerals, viewers and security accessories in different finishes. The uPVC Company can help you create a coordinated final design.
Many straightforward door replacements can be completed within a day. More complex openings, additional building work or unusual thresholds may require longer. A survey will allow the installer to assess the opening and explain the anticipated installation process.

uPVC Back Door FAQs

The best back door depends on how the entrance is used. A practical uPVC door may suit a kitchen, utility room or everyday entrance, while a glazed design can bring more natural light into a darker area. Security, privacy, ventilation and access should all be considered.
Yes, when they are correctly specified and installed. Modern uPVC back doors can include reinforced frames, multi-point locking and secure hinges. Because rear entrances can be less visible from the street, the lock and glazing specification deserves careful consideration.
Yes. Obscure, patterned or decorative glazing can allow natural light into the room while limiting the view through the door. Different privacy levels are available, and the uPVC Company can help you choose an appropriate design.
A cat flap may be incorporated into certain door panels, subject to the design and panel construction. It is generally better to specify it when ordering the door rather than cutting into a completed product later, as unauthorised alterations could affect performance or guarantee coverage.

uPVC doors are designed to withstand normal UK weather conditions without requiring regular painting. Correct installation, drainage, seals and threshold selection remain essential, particularly at exposed entrances.

An outward-opening configuration may be possible where the layout, safety and external space allow. The direction of opening should consider steps, paths, neighbouring boundaries, wind exposure and emergency access.

Because replacement uPVC doors are made to suit the surveyed opening, many non-standard sizes can be accommodated. The uPVC Company will measure the opening and confirm which door styles and configurations are practical.

Yes. Coordinating the frame colour, glass and hardware can create a consistent appearance across the property. Exact matches depend on the available product ranges, so colours and samples should be compared before ordering.

Composite Door FAQs

A composite door is made from a combination of materials designed to provide strength, insulation, weather resistance and an attractive appearance. It generally has a more substantial construction and feel than a standard uPVC panel door.
A uPVC door is typically a practical and cost-effective option with a lightweight construction. A composite door generally feels thicker and more solid and often provides a wider choice of traditional or contemporary entrance-door designs. The right choice depends on your budget, preferred appearance and performance priorities.
Composite doors are widely chosen for their robust construction, but security depends on more than the door material. Locks, cylinders, hinges, glazing, frame strength and correct installation all contribute. The uPVC Company can explain the security features included with each option.
A well-specified composite door can provide effective insulation and reduce draughts through the entrance. Actual thermal performance depends on the door slab, frame, glazing, seals, threshold and installation.

Composite doors are generally low maintenance and do not require the regular painting associated with traditional timber doors. Routine cleaning and occasional checks of the locks, hinges, seals and drainage points will help maintain their appearance and operation.

Yes. Composite doors are available in a wide selection of traditional, neutral and contemporary colours, often with woodgrain-style finishes. Different internal and external colours may also be available, depending on the selected range.

Yes. Decorative, obscure and clear glass options can be incorporated into many composite door designs. Sidelights or glazed panels around the door may also be possible where the opening is sufficiently wide.

A composite door may justify a higher initial price for homeowners who value a substantial feel, distinctive appearance, low maintenance and strong overall performance. The uPVC Company can compare uPVC and composite options so you can choose based on long-term value rather than price alone.

French Door FAQs

French doors consist of two hinged glazed doors that meet in the centre and open to create a wide entrance. They are frequently used between a living area and garden, patio, conservatory or balcony.
Yes. French doors provide a traditional and attractive connection between the home and garden. When both doors are opened, they create a wider access point that can be useful for entertaining and moving larger items.
They can often be configured to open either inwards or outwards, depending on the available space, layout and selected product. The opening direction should be discussed during the survey to avoid conflicts with furniture, steps, paths or garden features.
Modern French doors can incorporate multi-point locking systems, secure hinges and appropriate glazing. Because the doors meet in the centre, accurate manufacturing and installation are essential to ensure they close and lock correctly.
Well-fitted French doors with modern double glazing and effective seals can provide good thermal performance. Their efficiency depends on the glass, frames, threshold, seals and quality of installation.
This may be possible, but lowering the opening from a window to a door can involve structural alterations and building-standard considerations. The wall, lintel, floor level and exterior access must be assessed before the work is planned.
Yes. Their large glazed areas can introduce more daylight and provide a clearer view of the garden. The glass can be selected to balance light, privacy, security and energy performance.
French doors offer a traditional appearance and a wide central opening, but the hinged doors need clear space to swing. Sliding patio doors do not require the same opening space and may provide a broader glazed view. The best choice depends on your room and garden layout.

Patio Door FAQs

A sliding patio door contains large glazed panels, with one or more panels sliding horizontally along a track. It creates access to a garden or patio without requiring space for a hinged door to swing open.
They can be a particularly practical choice where internal or external space is limited because the door slides within its own frame. Furniture and garden items can therefore be positioned closer to the opening than they could with hinged French doors.
Yes. Their large glazed panels can bring substantial daylight into the room and provide a wide view of the garden. This can make kitchens, dining rooms and living areas feel brighter and more open.
Modern patio doors can incorporate multi-point locking, reinforced frames, secure glazing and anti-lift features. The precise security specification varies between products, so it should be reviewed carefully before ordering.
Modern double-glazed patio doors can provide good thermal performance when properly specified and fitted. Because patio doors contain a large area of glass, the glazing specification and quality of the seals are particularly important.
In many cases, yes. The existing opening will need to be measured and checked for condition, level and structural suitability. A made-to-measure uPVC patio door can then be designed for the available space.
A correctly installed patio door should slide smoothly along its track. Keeping the track clean and arranging periodic adjustment where necessary can help maintain easy operation over time.
Low-threshold options may be available to improve access, but suitability depends on the product, floor levels, exposure and weatherproofing requirements. The uPVC Company can assess the opening and explain the available threshold configurations.

Quotations, Installation and Aftercare

The first step is to discuss the products you are considering, your property and your priorities. A survey or consultation can then be arranged to take measurements, review the openings and confirm the specification. You will receive a quotation explaining the proposed products and installation.
The uPVC Company offers free, no-obligation quotations for homeowners considering replacement windows and doors. You should receive a clear written price based on the agreed design and specification before deciding whether to proceed.
Your written quotation should set out the products, installation work and agreed price. Any potential exclusions or work that cannot be assessed until installation should be identified in advance where possible. Review the quotation carefully and ask for clarification before ordering.

Yes. Accurate surveying is essential because replacement windows and doors are manufactured to suit the property’s openings. The survey also allows access, structural conditions, opening directions, thresholds and installation details to be checked.

Lead times vary according to product type, colour, glazing, manufacturing demand and installation availability. The anticipated timescale should be provided when your order is confirmed, although bespoke products can occasionally be affected by material or manufacturing delays.

You should remove curtains, blinds, ornaments and furniture from the immediate area around each window or door. The installation team can advise how much access is required. Valuable or fragile items should always be moved before work begins.

Installers take care when removing existing frames, but minor disturbance to plaster, render, wallpaper, tiles or decoration can sometimes occur, especially around older openings. The quotation should explain the finishing work included and identify any decorating that remains the homeowner’s responsibility.
Check that every window opens, closes and locks correctly; that handles operate smoothly; that glass is free from visible damage; and that internal and external finishes appear complete. Raise any concerns with the installation team before final completion.
Use warm water, a soft cloth and a mild non-abrasive cleaner. Avoid abrasive pads, solvents and harsh chemicals, as they may damage the surface. Hinges, locks and drainage channels should also be checked and cleaned periodically.
Seasonal movement, repeated use or minor changes in alignment can affect operation over time. Do not force the handle or lock. Contact the installer for advice, particularly while the product remains covered by its guarantee.
Drilling or making unauthorised alterations may damage the product, affect drainage or compromise the guarantee. Contact the uPVC Company before installing blinds, alarms, cables, doorbells, cat flaps or other accessories directly into a frame or door panel.
Provide the product type, approximate dimensions, opening configuration, colour, glazing preference, delivery postcode and any relevant photographs. Final manufacturing sizes and specifications must be confirmed accurately, as responsibility for measurement may differ from a fully surveyed installation order.

Get a Free Quote

Your details will only be used for the purpose of fulfilling your enquiry in accordance with our privacy policy – click here to read.
Furniture

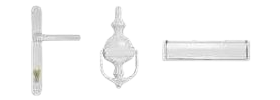
White Suite
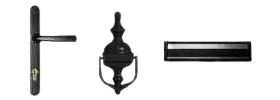
Black Suite
Gold Suite
Chrome Suite
Satin Chrome Suite
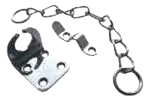
Door Chains
Door Numerals

Security

Every UPVC Company door is packed with security features. That means you get even more peace of mind that your home is well protected against burglars.

Accessories

Having chosen the style of door that’s right for your home, you’ll want to add all the right accessories too.

Our extensive range of elegant and practical door furniture has been specially designed to enhance the style and performance of your double glazed door.


Colour Range

Black
Grey
Red
Blue
Green
Irish Oak
Golden Oak
White Grain
Rosewood
Black Cherry
Chartwell Green